
Views - Primary on Main


Address
3303 Rosalie Avenue, Baltimore, MD
Price
$ 284,990
Property Attributes
- MLS#MDBA2230960
- TypeSingle Family
- Listing Status ACTIVE
- CountyBALTIMORE CITY
- CityBaltimore
- NeighborhoodTaylor Heights
- Zip21234
- StyleRanch/Rambler
- Year Built1960
- Taxes$ 5816
- Price$ 284,990
- Bedrooms2
- Full Bathrooms2
- Half Bathrooms0
- Sqr Footage1559
- Lot Size0.17 Acres
Data Source:
Bright MLS
Property Description
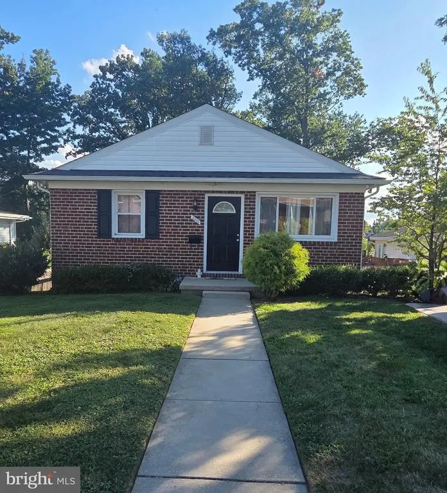
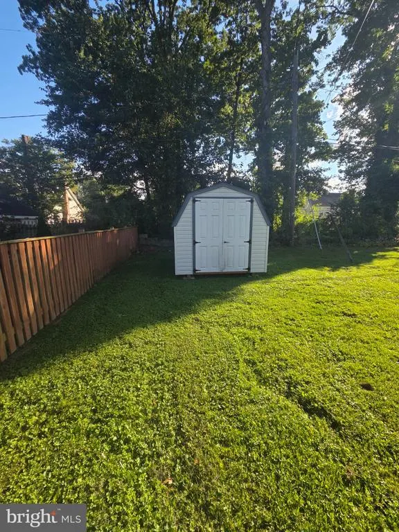
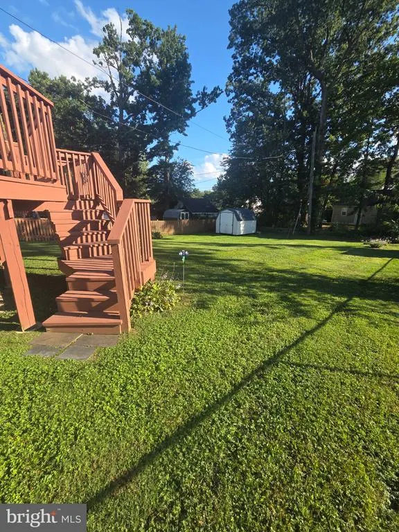
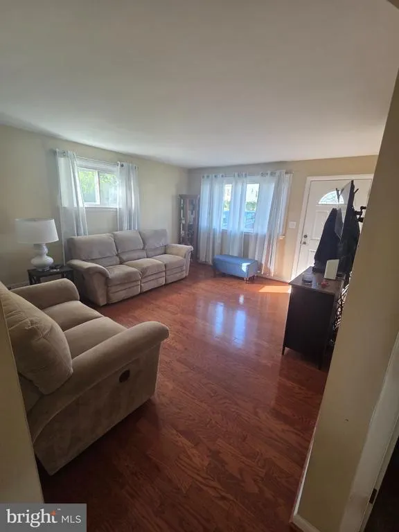
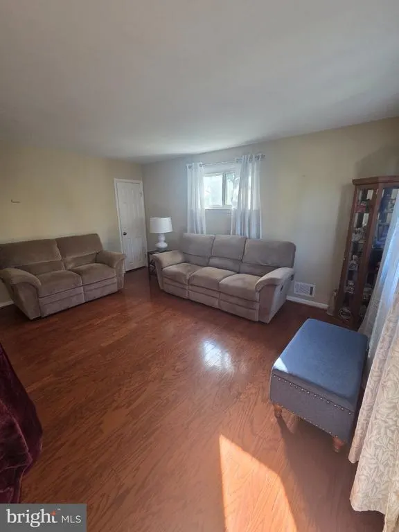
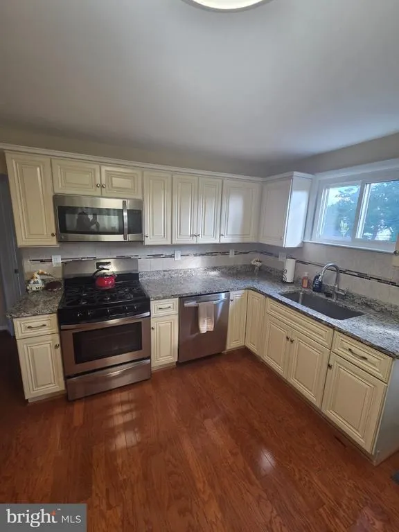
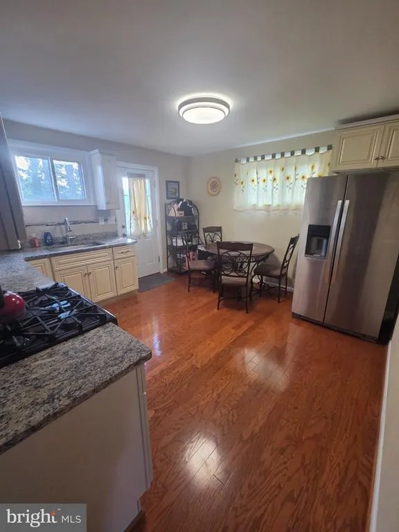
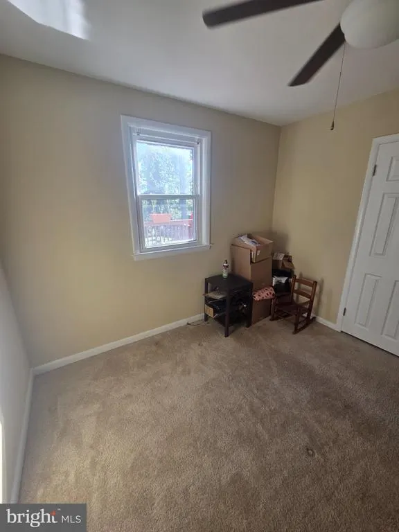
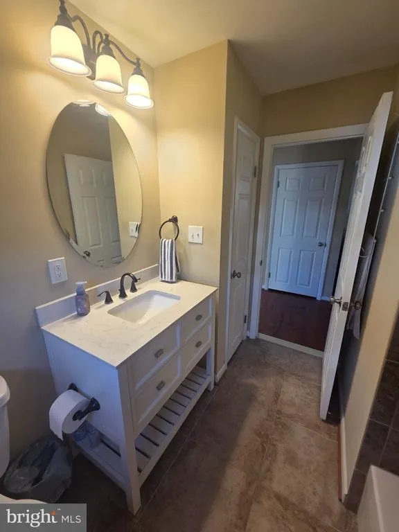
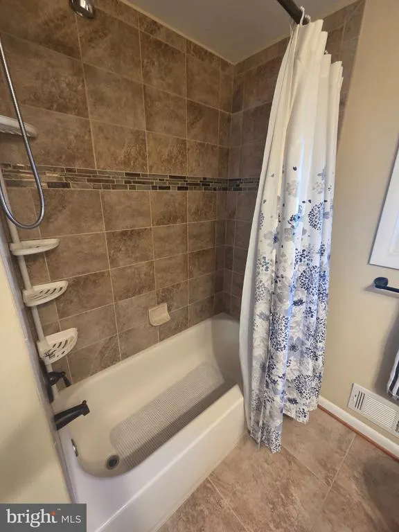
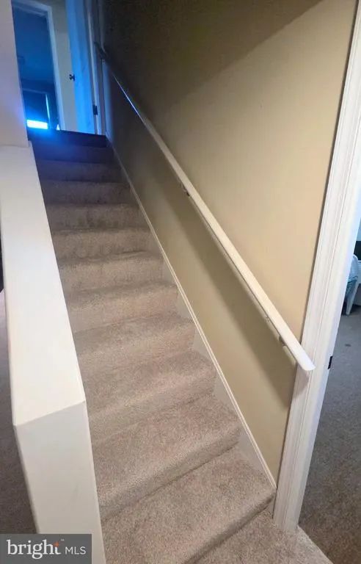
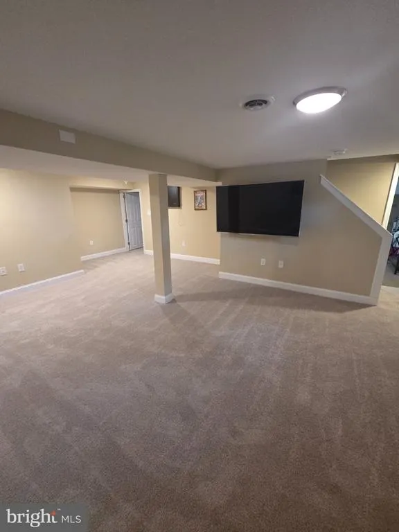
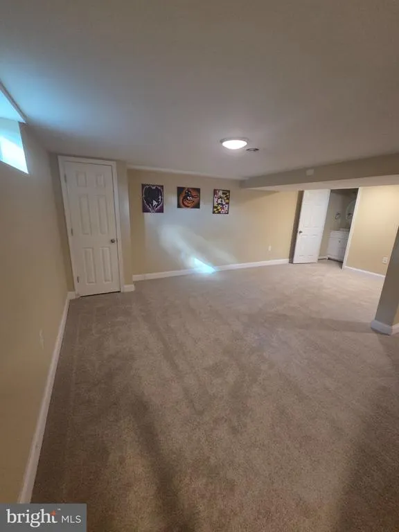
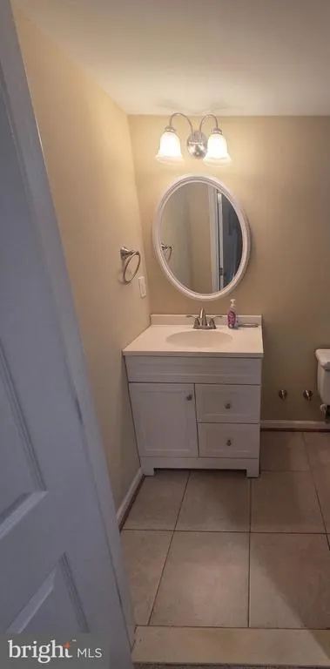
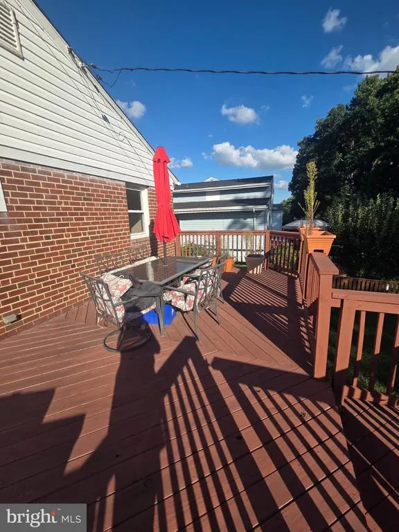
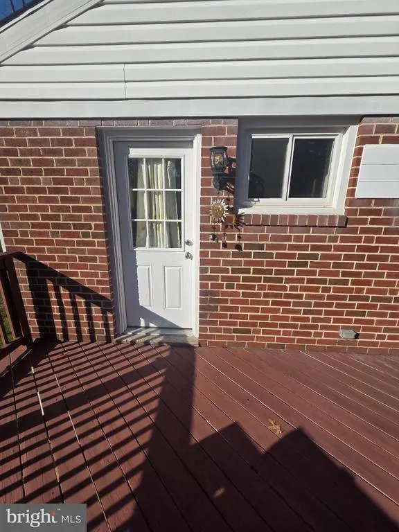
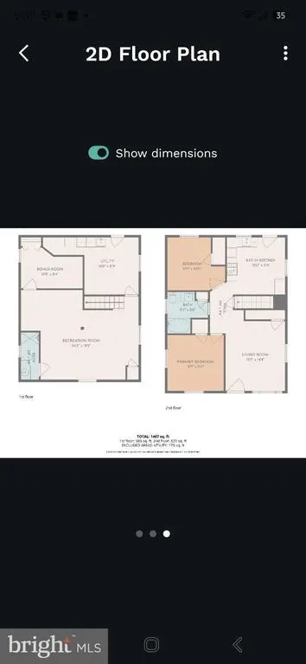
Charming Single Family home in the heart of Parkville featuring 2 bedrooms, 2 full bathrooms and a bonus LL guest room! Designed for low-maintenance living and effortless entertaining, this remodeled in 2017, MOVE IN READY home offers fantastic outdoor space and key functional upgrades. Original Hardwood floors upstairs are beautiful, tiled bathrooms and carpeted bedrooms in the lower level. Step out onto the spacious rear deck overlooking an expansive, fully usable backyardideal for relaxing, gardening, or pets. Outdoor amenities include a newer oversized storage shed, rebuilt deck and brand-new gutters for total peace of mind. Enjoy the ease of a private driveway with off-street parking for multiple vehicles. Inside, find a bright, versatile layout with comfortable living spaces, a new hot water heater and tons of space to spread out. Convenient to major commuter routes, local dining, and shopping! If you are tired of renting or living in an apartment or townhouse, THIS is the house you have been waiting for. Competitively priced and ready for YOU! Schedule your showing today, this house will go fast
| Elementary School | Middle School |
|---|---|
| Woodhome Elementary School | Woodhome Middle School |
| Price History | |
|---|---|
| 9/11/2026 | Listed $284,990 |
General Features
| Living Area | 1559 |
|---|---|
| Sewer | Public Sewer |
| Heating | Forced Air |
| Cooling | Other,Central A/C |
| Utilities | Cable TV Available,Electric Available,Natural Gas Available,Water Available |
| Possession | 0-30 Days CD |
| Roof | Asphalt |
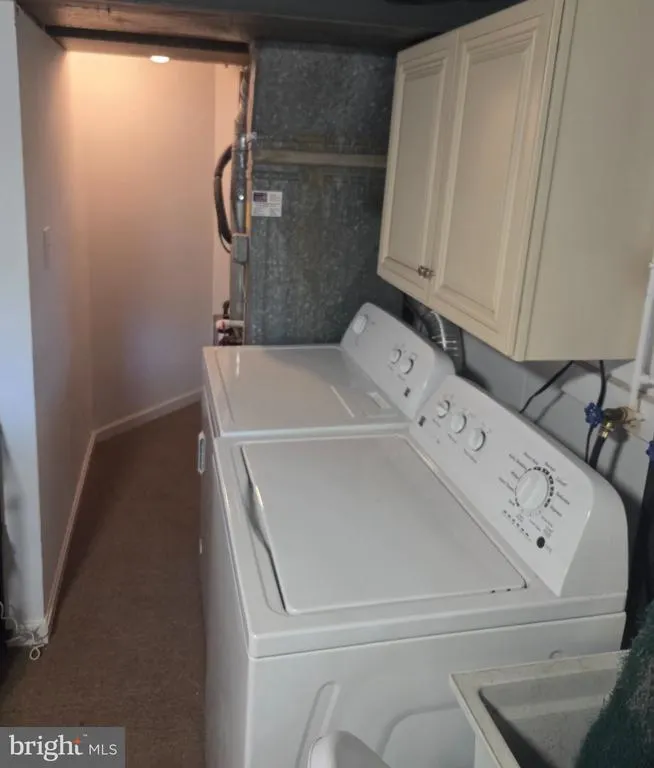
| Appliances | Built-In Microwave,Cooktop,Dishwasher,Disposal,Dryer - Electric,Exhaust Fan,Freezer,Icemaker,Oven - Single,Oven/Range - Electric,Refrigerator,Washer,Water Heater |
| Zoning | R-1 |
| Patio/Porch Features | Deck(s) |
| Architectural Style | Ranch/Rambler |
| Construction Materials | Brick |
| School District | BALTIMORE CITY PUBLIC SCHOOLS |
| Year Built | 1960 |
| Electric | 200+ Amp Service |
| View | Trees/Woods |
| Levels | 2 |
| Tax Year | 2026 |
| Ownership | Fee Simple |
| Cool Fuel | Electric |
| Section | 04 |
| Accessibility | None |
| County | BALTIMORE CITY |
| New Construction | No |
| Property Type | Residential |
| HOA | No |
| Subdivision Name | TAYLOR HEIGHTS |
| Garage Y/N | No |
| Water Access Y/N | No |
| Other Structures | Above Grade,Below Grade |
| Total Rooms | 9 |
| Full Baths | 2 |
| Status | ACTIVE |
| Directions | Please use your GPS of choice |
| City | BALTIMORE |
| Disclosures | Lead Based Paint - Federal,Lead Based Paint - State,Prop Disclaimer,Prop Disclosure |
| Senior Community Y/N | No |
| Lot Size Units | Square Feet |
| Lot Size Square Feet | 7497.00 |
| Tax Assessed Value | 246433.0 |
| Tax Annual Amount | 5816.0 |
| Home Warranty Y/N | No |
| Property Condition | Very Good |
| Structure Type | Detached |
| Condo/Coop Association fee Y/N | No |
| Bathrooms Full Main Level | 2 |
| Bathrooms Count Main Level | 2.00 |
| Price Per Sq Ft Total AG | 319.85 |
| Acceptable Financing | Cash,Conventional,FHA,VA |
| Historic Y/N | No |
| Lease Considered Y/N | No |
| Vacation Rental Y/N | No |
| Total SQFT | 1782 |
| Standard Status | Active |
| Year Built Source | Assessor |
| Legal Subdivision | Ward 27 |
| Tax Lot | 003 |
| Association Recreation Fee | No |
Interior Features
| Interior Amenities | Entry Level Bedroom,Floor Plan - Traditional,Kitchen - Table Space,Upgraded Countertops,Wood Floors |
|---|---|
| Heating Fuel | Natural Gas |
| Basement | Fully Finished,Outside Entrance,Sump Pump,Walkout Stairs |
| Flooring | Carpet,Ceramic Tile,Hardwood |
| Hot Water | Natural Gas |
| Basement (Y/N) | Yes |
| Heating Y/N | Yes |
| Window Features | Casement,Double Pane |
| Fireplace Y/N | No |
| Above Grade Finished Area | 891 |
| Central Air Y/N | Yes |
| Total Bedrooms | 2 |
| Below Grade Finished Area | 668 |
| Main Level Bedrooms | 2 |
| Below Grade Finished Area Unit Type | Square Feet |
| LivingAreaSource | Assessor |
| Laundry Type | Basement |
| Below Grade Unfin Area Units | Square Feet |
| Below Grade Unfin SQFT | 223 |
| Below Grade Unfin SQFT Source | Assessor |
| Below Grade Finished Area Source | Assessor |
| Above Grade Finished Area Source | Assessor |
| Above Grade Finished Area Unit Type | Square Feet |
| Total Baths | 2 |
Exterior Features
| Pool | No Pool |
|---|---|
| Lot Features | Secluded,Trees/Wooded |
| Water Source | Community |
| Inclusions | Parking Included In ListPrice,Parking Included In SalePrice |
| Total Parking Spaces | 4 |
| Type of Parking | Off Street,Driveway |
| Foundation Details | Block |
| Spa | No |
| Water View Y/N | No |
| Lot Size Acres | 0.17 |
| Road Surface Type | Paved |
| Lot Size Source | Assessor |
| Waterfront Y/N | No |
| Door Features | Storm |
| Horse Y/N | No |
| Land Assessed Value | 52200.00 |
| Navigable Water Y/N | No |
| Water Oriented Y/N | No |
| Off Street - # of Spaces | 2 |
Amenities
- Foreclosure
- Views
- Short Sale
- New Construction
- Adult 55+
- Lease To Own
- No HOA Fees
- Furnished
- Primary On Main
- Air Conditioning
- Seller Finance
- Green
- Fixer Upper
- Horse
- Golf
- Fireplace
- Deck
- Garage
- Basement
- Pool
Property vs Single Family Average in 21234
Price
Taxes
Year Built
Visits
 All or a portion of the multiple listing information is provided by the Central Virginia Regional Multiple Listing Service, LLC, from a copyrighted compilation of listings. All CVR MLS information provided is deemed reliable but is not guaranteed accurate. The compilation of listings and each individual listing are ©2026 Central Virginia Regional Multiple Listing Service, LLC. All rights reserved.
All MLS listings are © 2026 Central Virginia Regional Multiple Listing Service, LLC. All
All or a portion of the multiple listing information is provided by the Central Virginia Regional Multiple Listing Service, LLC, from a copyrighted compilation of listings. All CVR MLS information provided is deemed reliable but is not guaranteed accurate. The compilation of listings and each individual listing are ©2026 Central Virginia Regional Multiple Listing Service, LLC. All rights reserved.
All MLS listings are © 2026 Central Virginia Regional Multiple Listing Service, LLC. All
 © BRIGHT, All Rights Reserved
